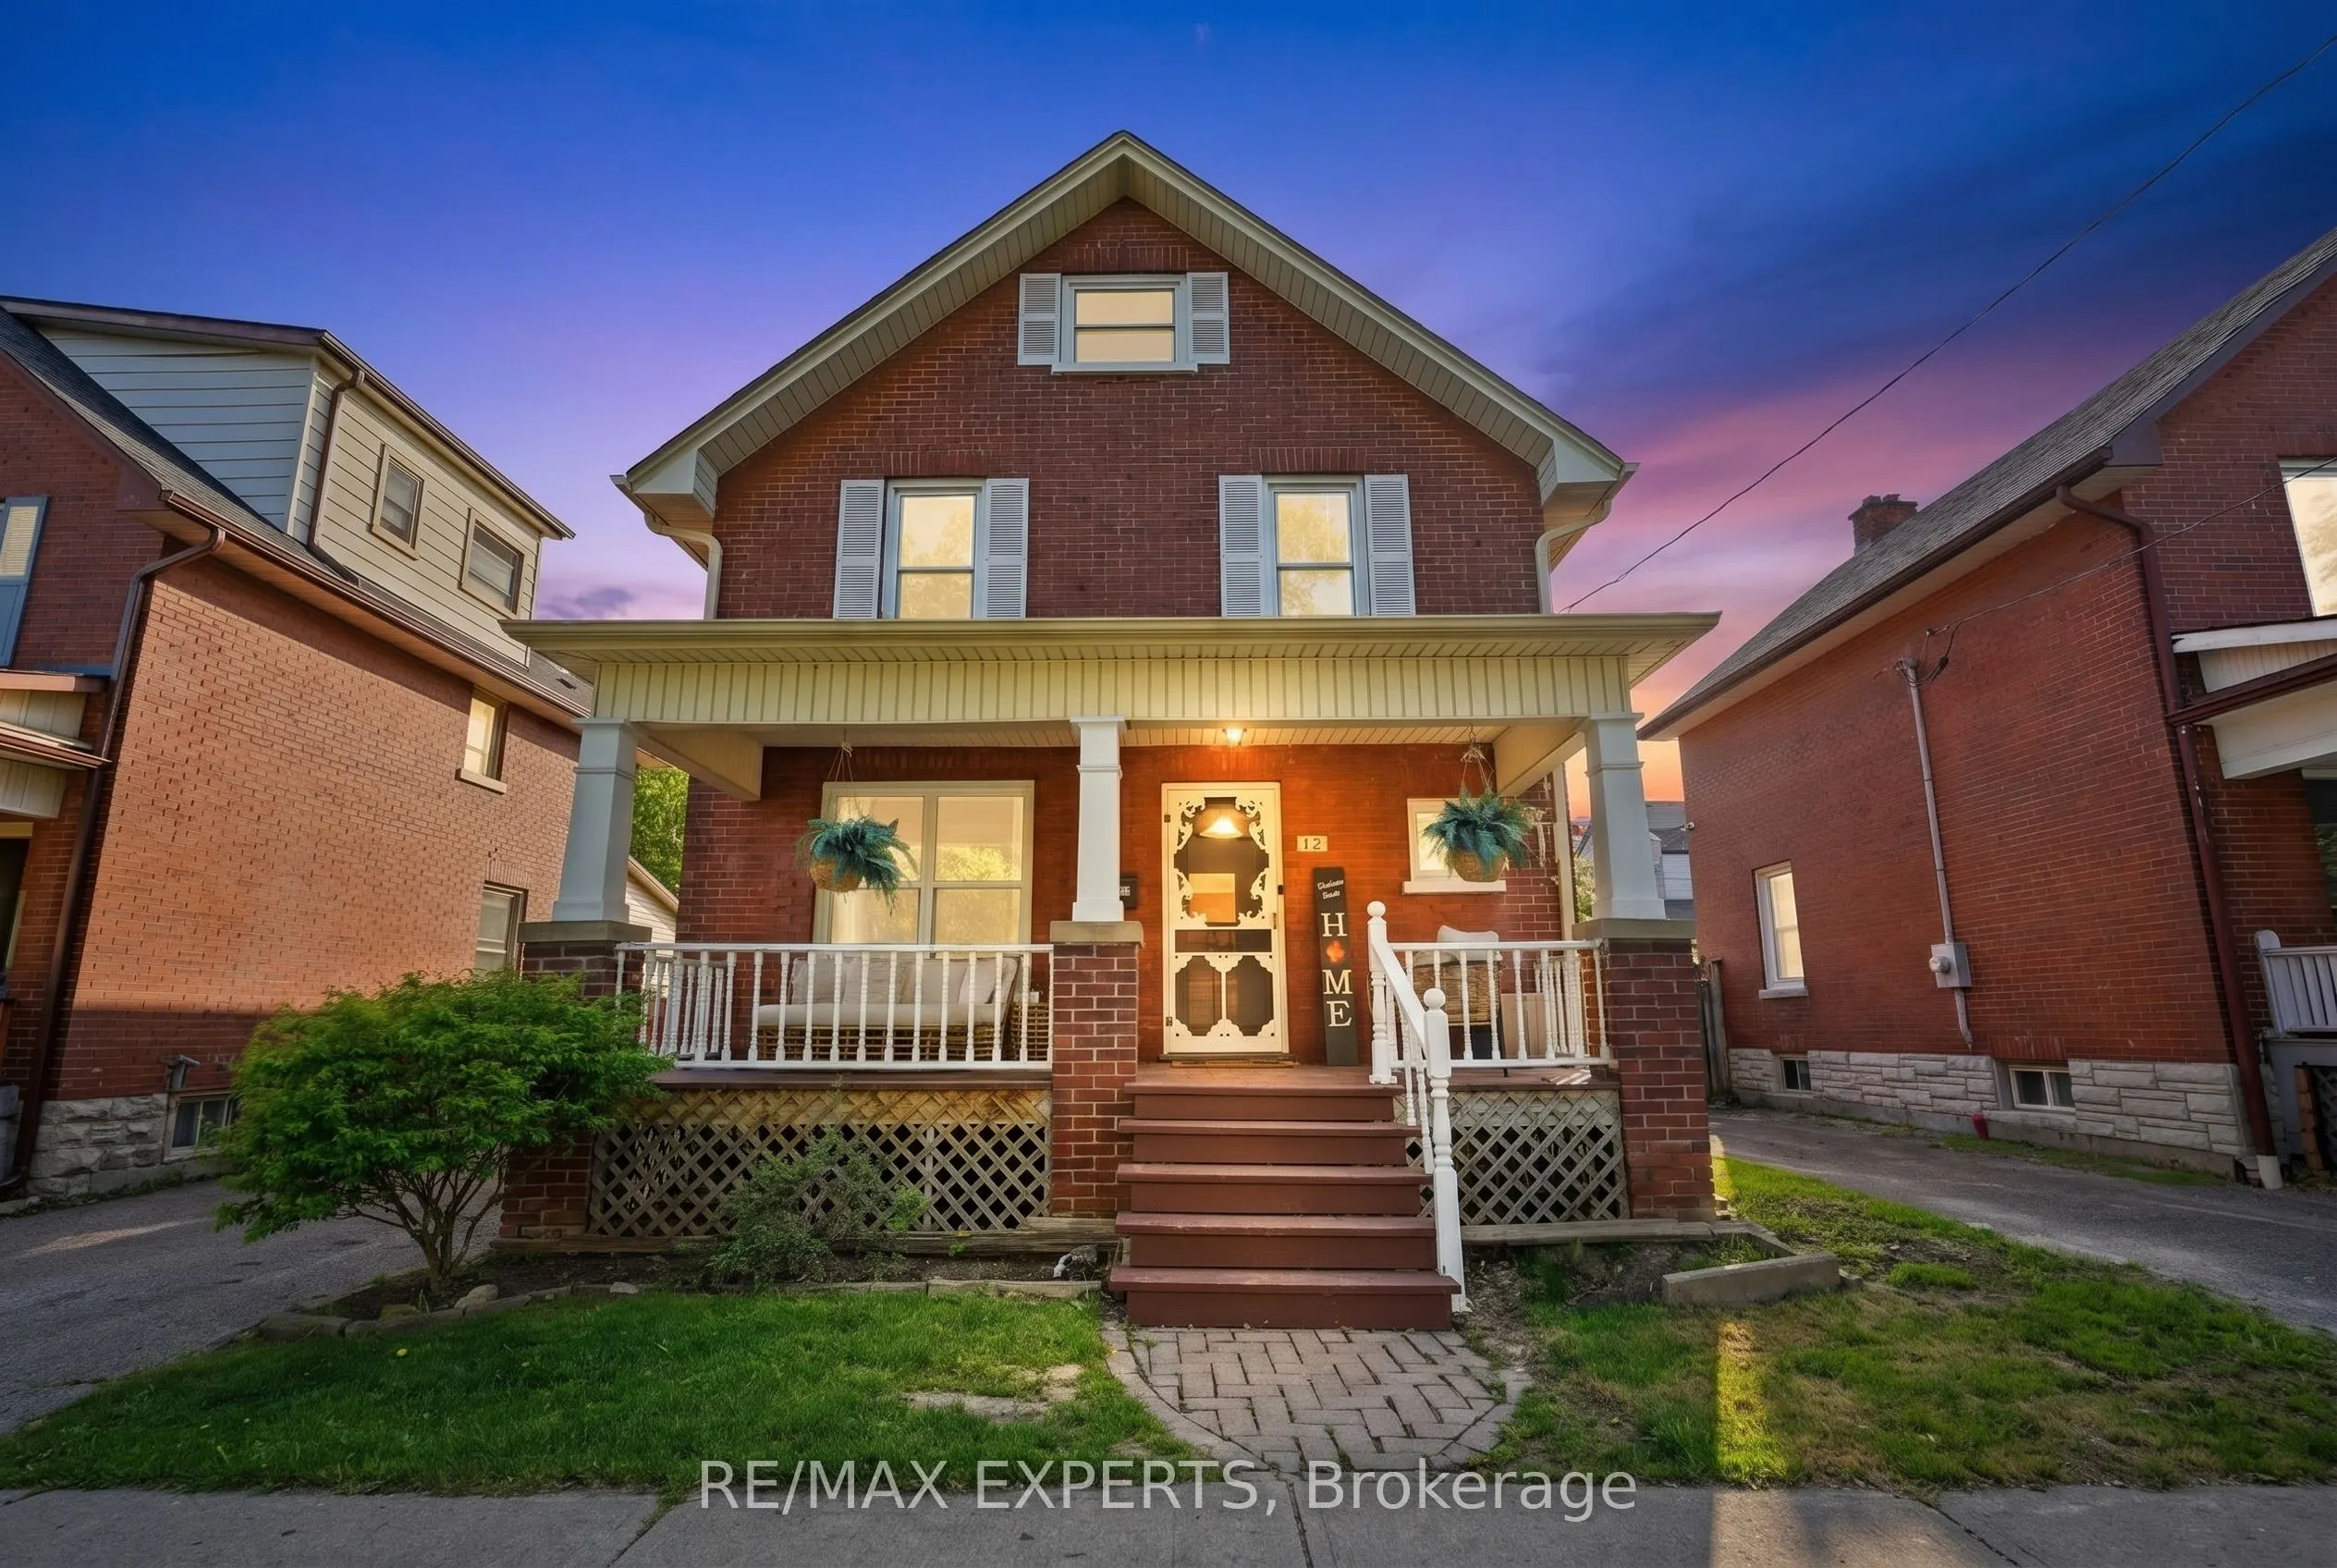
Sign In or Create a Free Account to see full details of this property
Key Facts
Key facts for 18 Rowe Street
Property Type
House, 2 1/2 Storey
Parking
None 0 garage, 2 parking
MLS #
E14197638
Size
1100-1500 sqft
Basement
Unfinished
Listed on
2026-11-20
Lot size
40 x 90.0
Tax
$4,147 /yr
Days on Market
0
Approximate Age
-
Maintenance Fee
-
Description
Welcome to 18 Rowe St! This charming 2.5-storey home is an excellent opportunity for first-time buyers looking for great value in a convenient location. Featuring 3 bedrooms, a formal dining room, and a bright living room with beautifully redone hardwood floors, this home offers warmth, character, a...nd functionality throughout.The spacious kitchen includes a walk-out to a covered deck and fully fenced yard, perfect for relaxing, entertaining, or enjoying outdoor space. The upper loft provides excellent potential and is ready for your finishing touches to create additional living space, a home office, studio, or playroom.The lower level is partially finished with drywall and ceiling already completed, offering plenty of storage and future usable space. Recent updates include a 2017 roof, upgraded electrical from knob and tube in 2022, 2025 Updated Plumbing, 2026 furnace maintenance, 2026 AC maintenance, freshly painted interior, freshly painted doors, refreshed hardwood flooring, new mortise lock door knobs, newer windows, 3 Car driveway, and furnace.Located close to Highway 401, Minutes from Downtown Oshawa, shopping, transit, and everyday amenities, this home combines character, updates, and convenience at an attractive price point. Direct Bell/Rogers Fibe available. A fantastic opportunity to move in and make it your own!
Full Property Details
Interior
Bedrooms
3
Total Bedrooms
3
Washrooms
1
Square Footage
1100-1500 sqft
Basement
Unfinished
Heating Source
Gas
Heating Fuel
Forced Air
Air Conditioning
Central Air
Family Room
No
Kitchens
1
Total Kitchens
1
Fireplace Features
No
Bedrooms
3
Total Bedrooms
3
Washrooms
1
Square Footage
1100-1500 sqft
Basement
Unfinished
Heating Source
Gas
Heating Fuel
Forced Air
Air Conditioning
Central Air
Family Room
No
Kitchens
1
Total Kitchens
1
Fireplace Features
No
Exterior
Depth
90.0
Front
40.0
Driveway
Private
Lot Size
40 x 90.0 ft
Pool
None
Parking Spaces
2
Total Parking Spaces
3.00
Parking Description
None
Garage Spaces
0
Depth
90.0
Front
40.0
Driveway
Private
Lot Size
40 x 90.0 ft
Pool
None
Parking Spaces
2
Total Parking Spaces
3.00
Parking Description
None
Garage Spaces
0
Building Description
Style
2 1/2 Storey
Home Type
House
Subtype
Detached
Property Orientation
West
Exterior Finish
Brick
Sewers
Sewer
Water Supply
Municipal
Possession Date
12/31/2026
Style
2 1/2 Storey
Home Type
House
Subtype
Detached
Property Orientation
West
Exterior Finish
Brick
Sewers
Sewer
Water Supply
Municipal
Possession Date
12/31/2026
Community
Community
Central
Community
Central
Taxes & Fees
Taxes
$4,147 /yr
Tax Year
2025
Occupancy
Owner
Taxes
$4,147 /yr
Tax Year
2025
Occupancy
Owner
Room Types
Dining Room
-
Dimensions 10.79 x 11.52 feet
124.3 sqft
Kitchen
-
Dimensions 11.45 x 9.94 feet
113.81 sqft
Living Room
-
Dimensions 11.52 x 10.83 feet
124.76 sqft
Loft
-
Dimensions 23.79 x 4.86 feet
115.62 sqft
Recreation
-
Dimensions 20.6 x 10.63 feet
218.98 sqft
Similar Properties(No results)
Mortgage Calculator
Calculate your estimated monthly mortgage payment
Price
$579,000
$
%
%
Monthly payment
By clicking Save, we will calculate your estimated mortgage for all properties using the saved values (down payment percentage, interest rate, and amortization).
The accuracy and applicability of this calculator are not guaranteed.