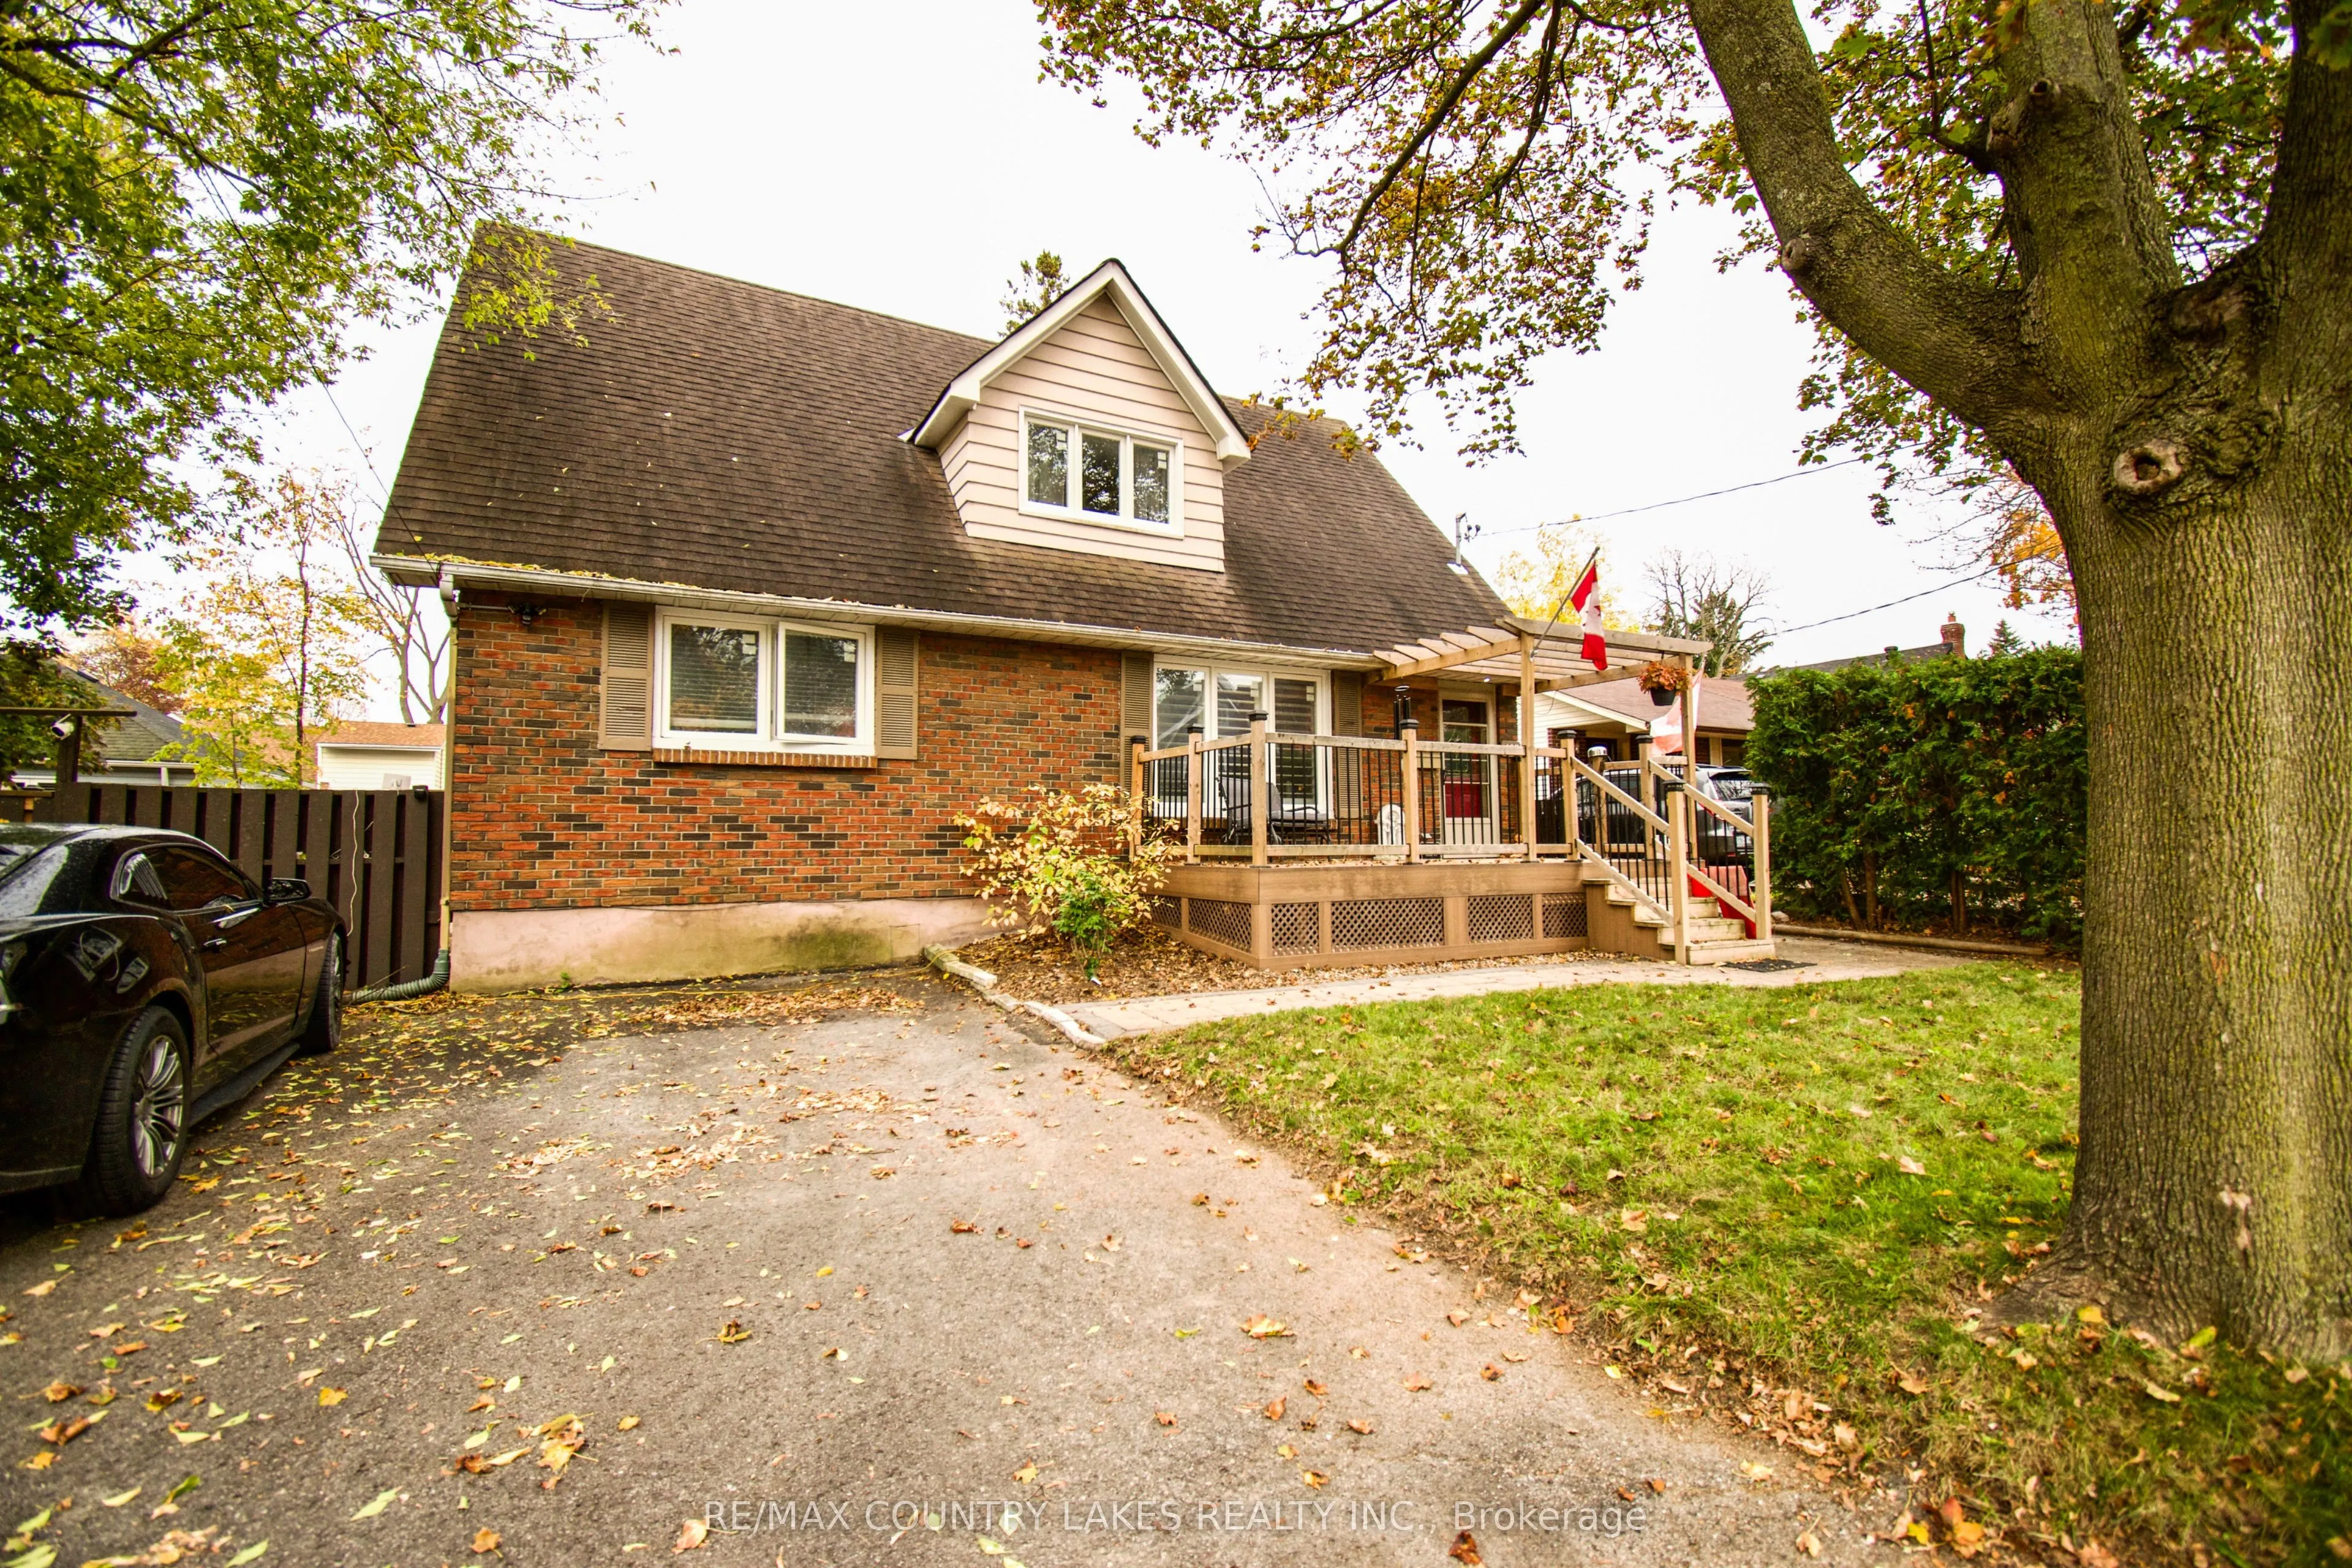
Legal duplex with third unit ready to go...owner occupied! Whether you're looking for an investment or a family home with extra income potential, this large home in a quiet, family-friendly neighbourhood of Whitby ticks all the boxes. With seven bedrooms (one currently being used as additional famil...y room) and three bathrooms, split across three separate living areas, this home offers ample space and tons of flexibility. Easily walkable area close to schools, stores, public transit, school bus routes, and amenities. Just minutes to the 401 and 407. Fully fenced backyard with patio, lots of parking, and many upgrades throughout the house. New since 2022: composite front deck, hot water heater, main floor and upstairs windows, A/C, bathrooms refinished, upgraded insulation, and multiple appliances. This lovingly maintained house is move-in ready for its new family!
Full Property Details
Interior
Bedrooms
5
Bedrooms Plus
2
Total Bedrooms
7
Washrooms
3
Square Footage
1500-2000 sqft
Basement
Finished,Full,Separate Entrance,Apartment
Heating Source
Gas
Heating Fuel
Forced Air
Air Conditioning
Central Air
Family Room
Yes
Kitchens
2
Kitchens Plus
1
Total Kitchens
3
Fireplace Features
No
Bedrooms
5
Bedrooms Plus
2
Total Bedrooms
7
Washrooms
3
Square Footage
1500-2000 sqft
Basement
Finished,Full,Separate Entrance,Apartment
Heating Source
Gas
Heating Fuel
Forced Air
Air Conditioning
Central Air
Family Room
Yes
Kitchens
2
Kitchens Plus
1
Total Kitchens
3
Fireplace Features
No
Exterior
Depth
66.57
Front
63.79
Driveway
Private
Lot Size
64 x 66.57 ft
Pool
None
Parking Spaces
5
Total Parking Spaces
5.00
Parking Description
None
Garage Spaces
0
Zoning
R4
Depth
66.57
Front
63.79
Driveway
Private
Lot Size
64 x 66.57 ft
Pool
None
Parking Spaces
5
Total Parking Spaces
5.00
Parking Description
None
Garage Spaces
0
Zoning
R4
Building Description
Style
1 1/2 Storey
Home Type
Apartment
Subtype
Duplex
Year Built
51-99
Property Orientation
South
Exterior Finish
Brick
Sewers
Sewer
Water Supply
Municipal
Possession Date
No Data
Style
1 1/2 Storey
Home Type
Apartment
Subtype
Duplex
Year Built
51-99
Property Orientation
South
Exterior Finish
Brick
Sewers
Sewer
Water Supply
Municipal
Possession Date
No Data
Community
Community
Downtown Whitby
Community
Downtown Whitby
Taxes & Fees
Taxes
$6,155 /yr
Tax Year
2025
Occupancy
Owner
Taxes
$6,155 /yr
Tax Year
2025
Occupancy
Owner
Similar Properties(No results)
Mortgage Calculator
Calculate your estimated monthly mortgage payment
Price
$1,099,000
$
%
%
Total cost of mortgage
$0
Monthly payment
By clicking Save, we will calculate your estimated mortgage for all properties using the saved values (down payment percentage, interest rate, and amortization).
The accuracy and applicability of this calculator are not guaranteed.